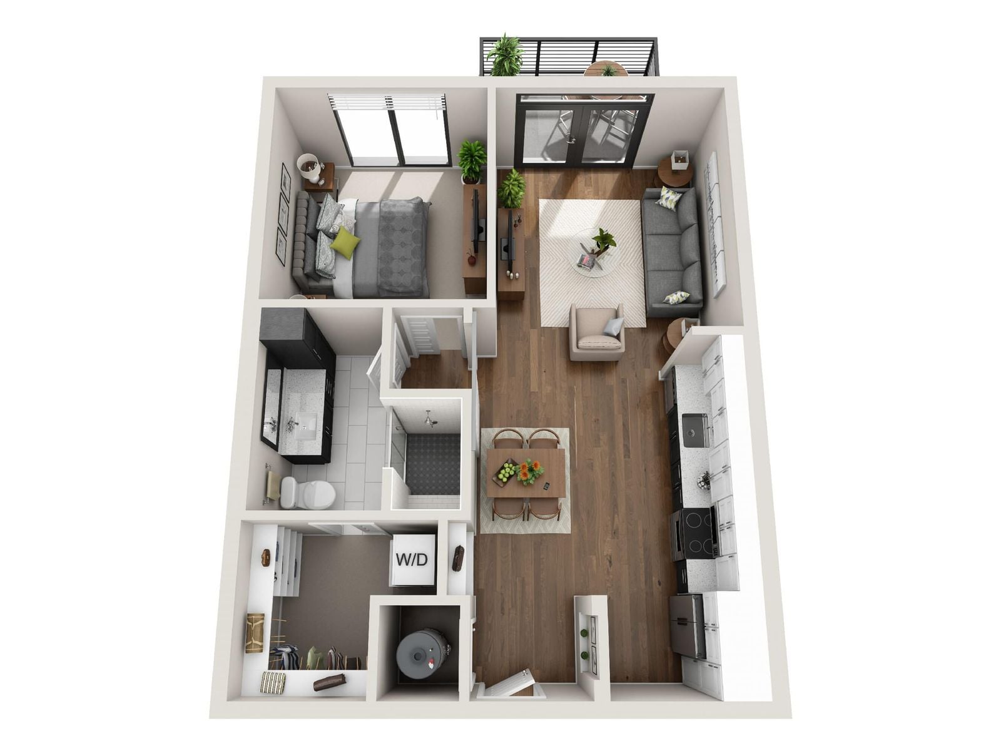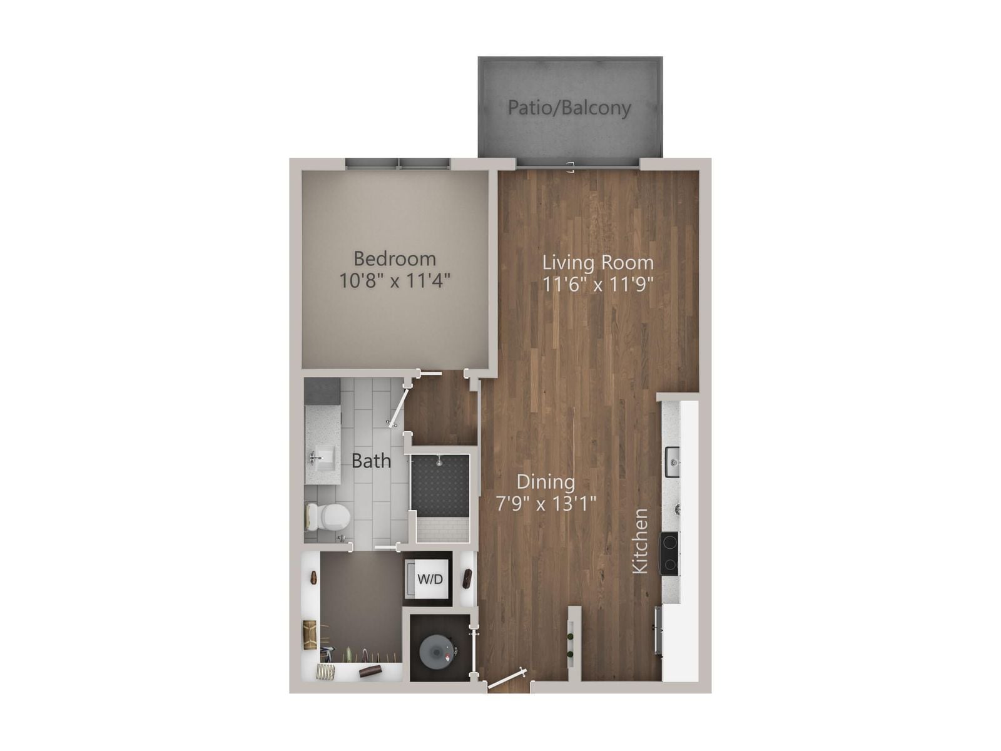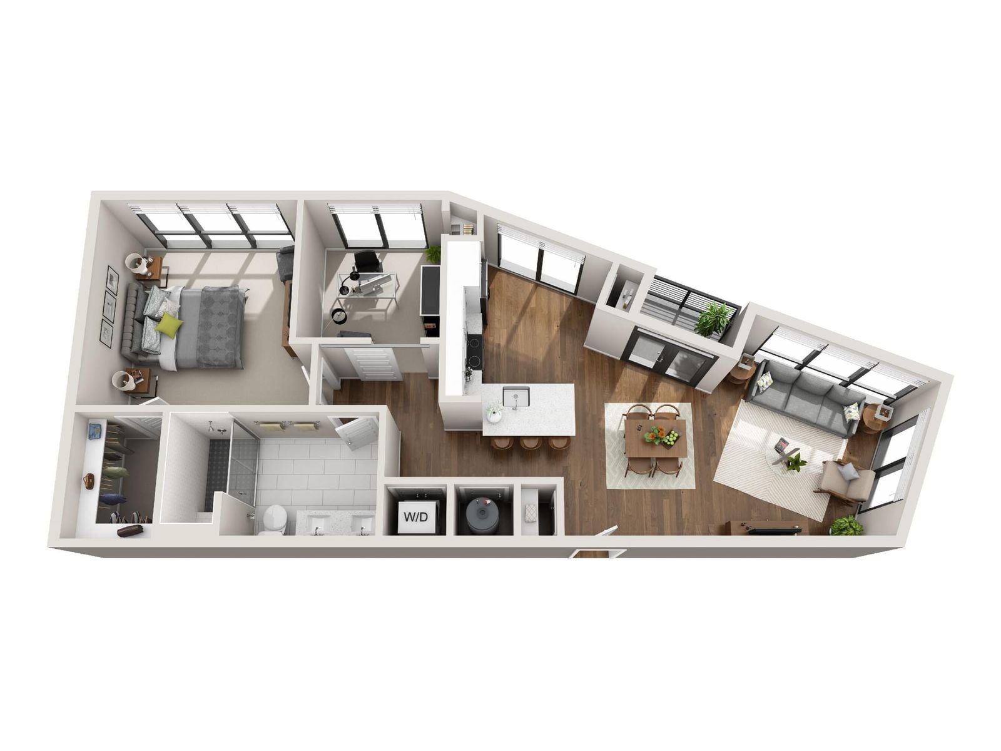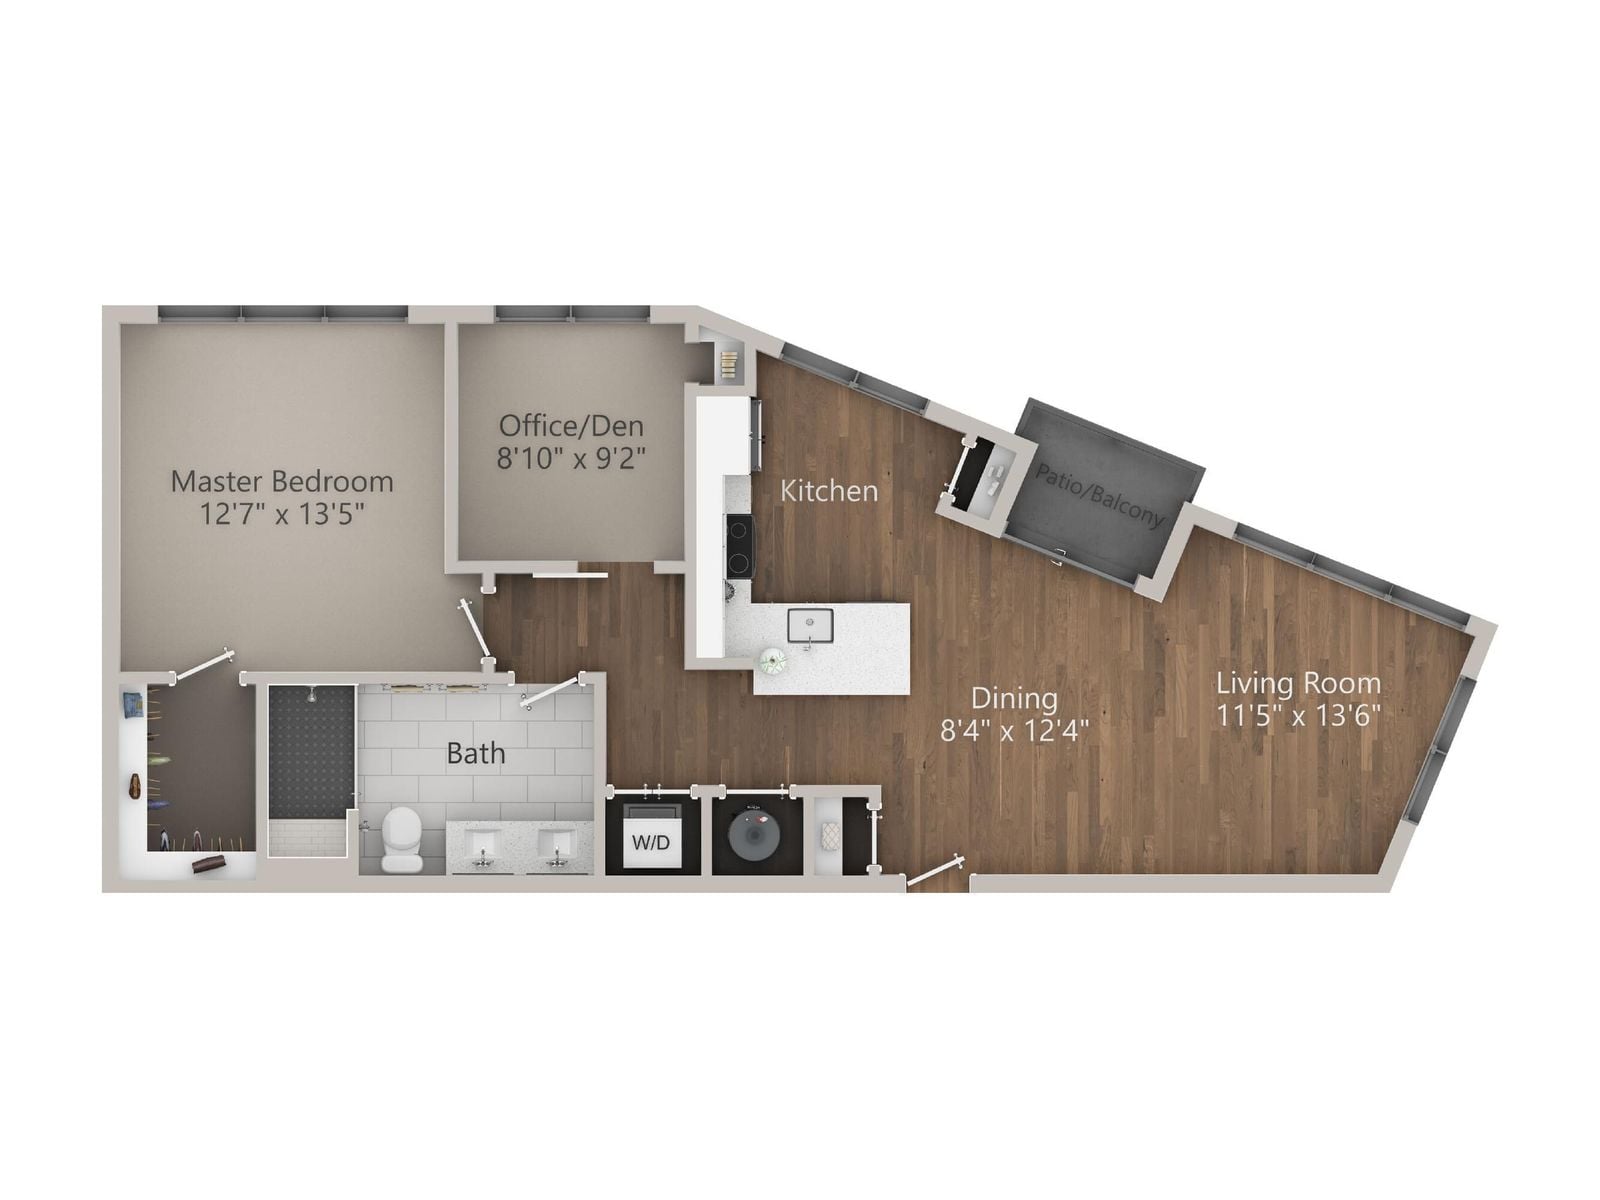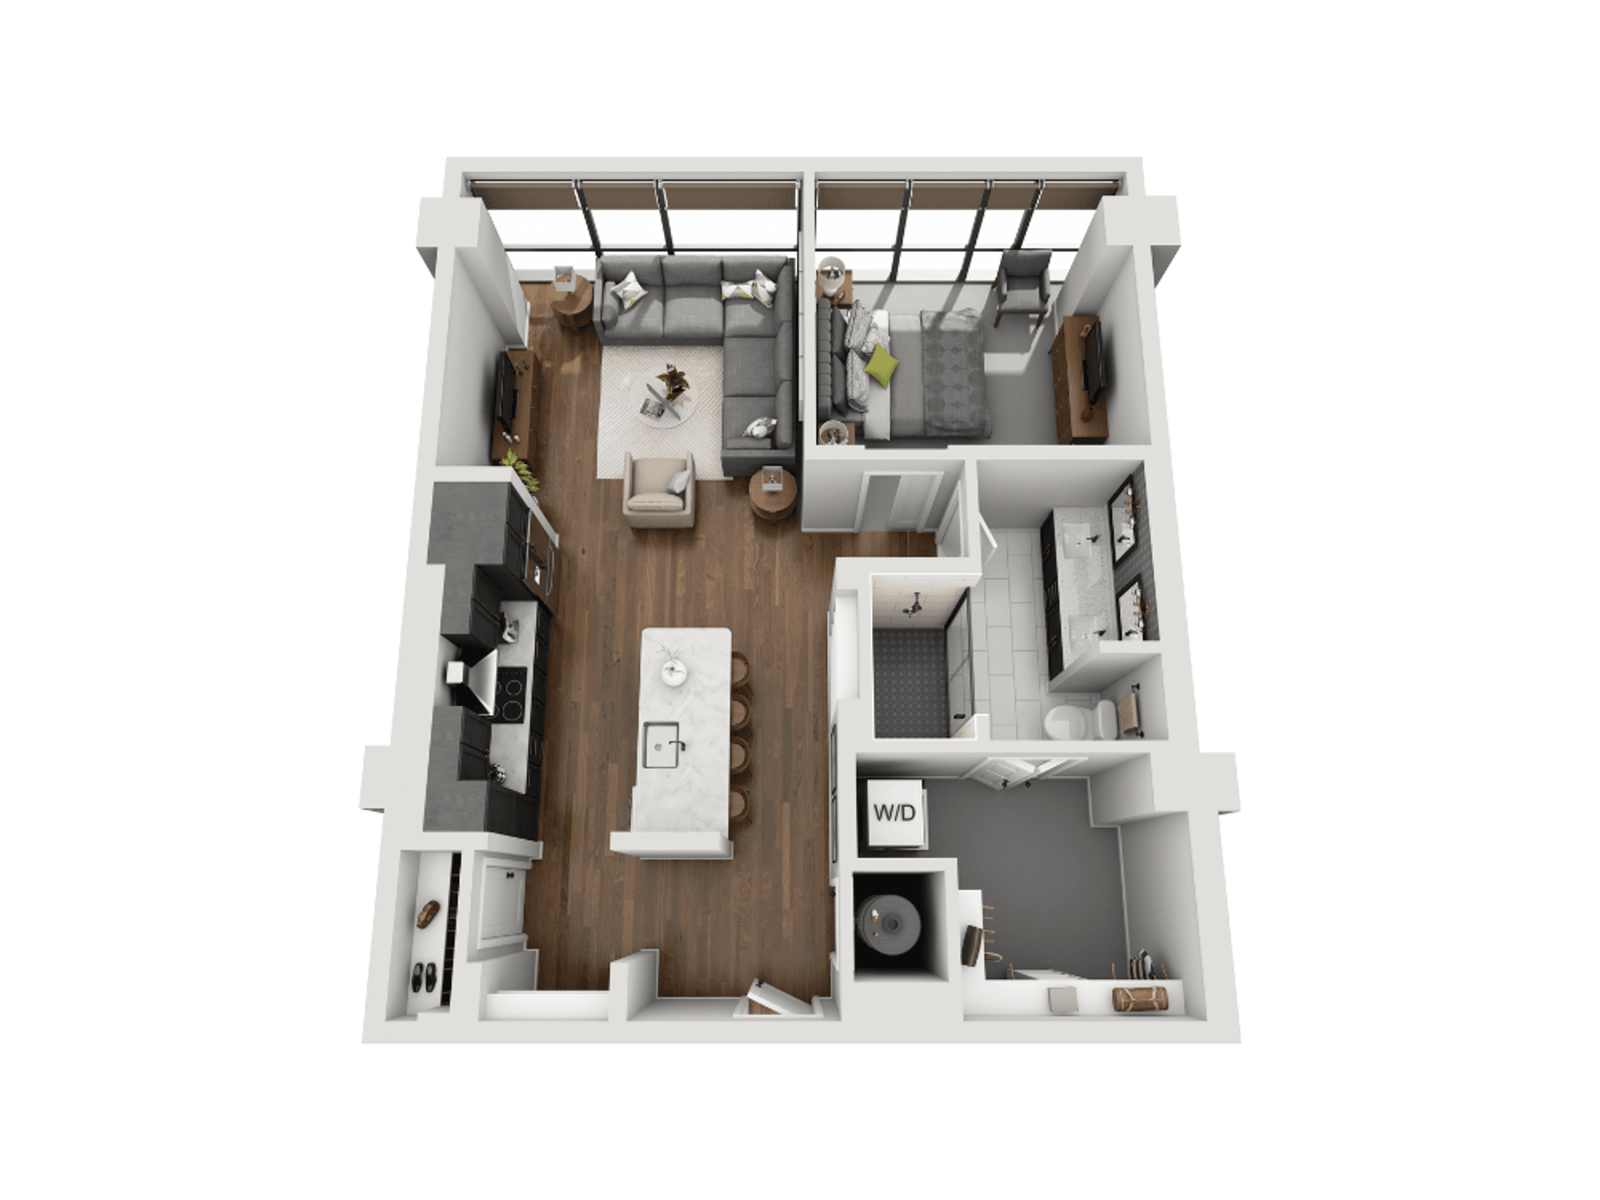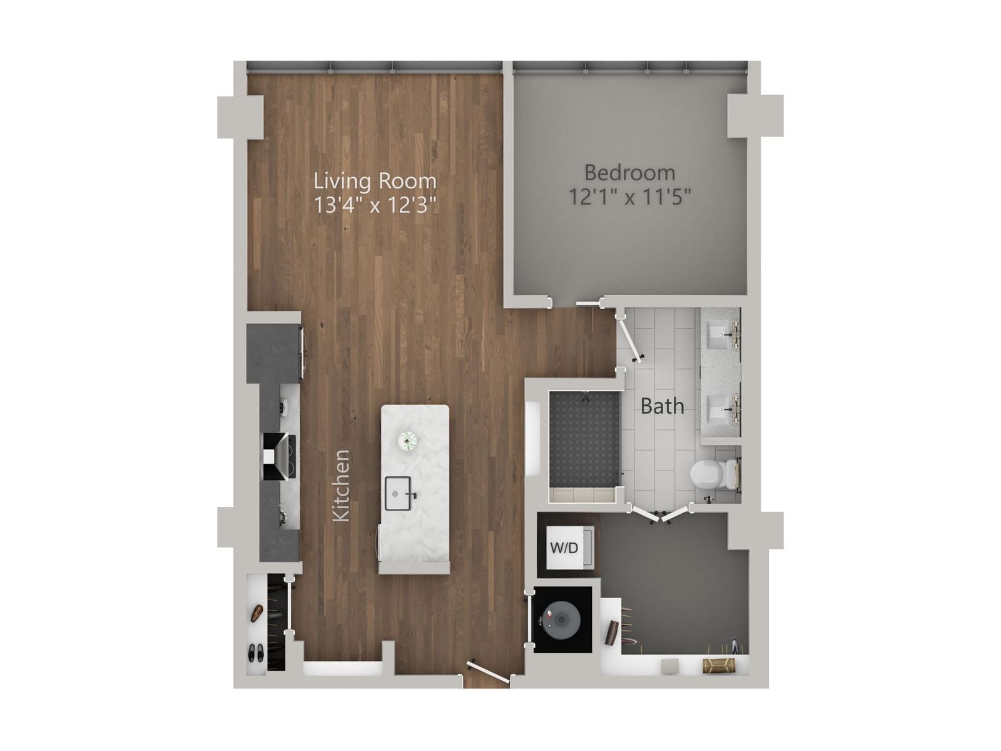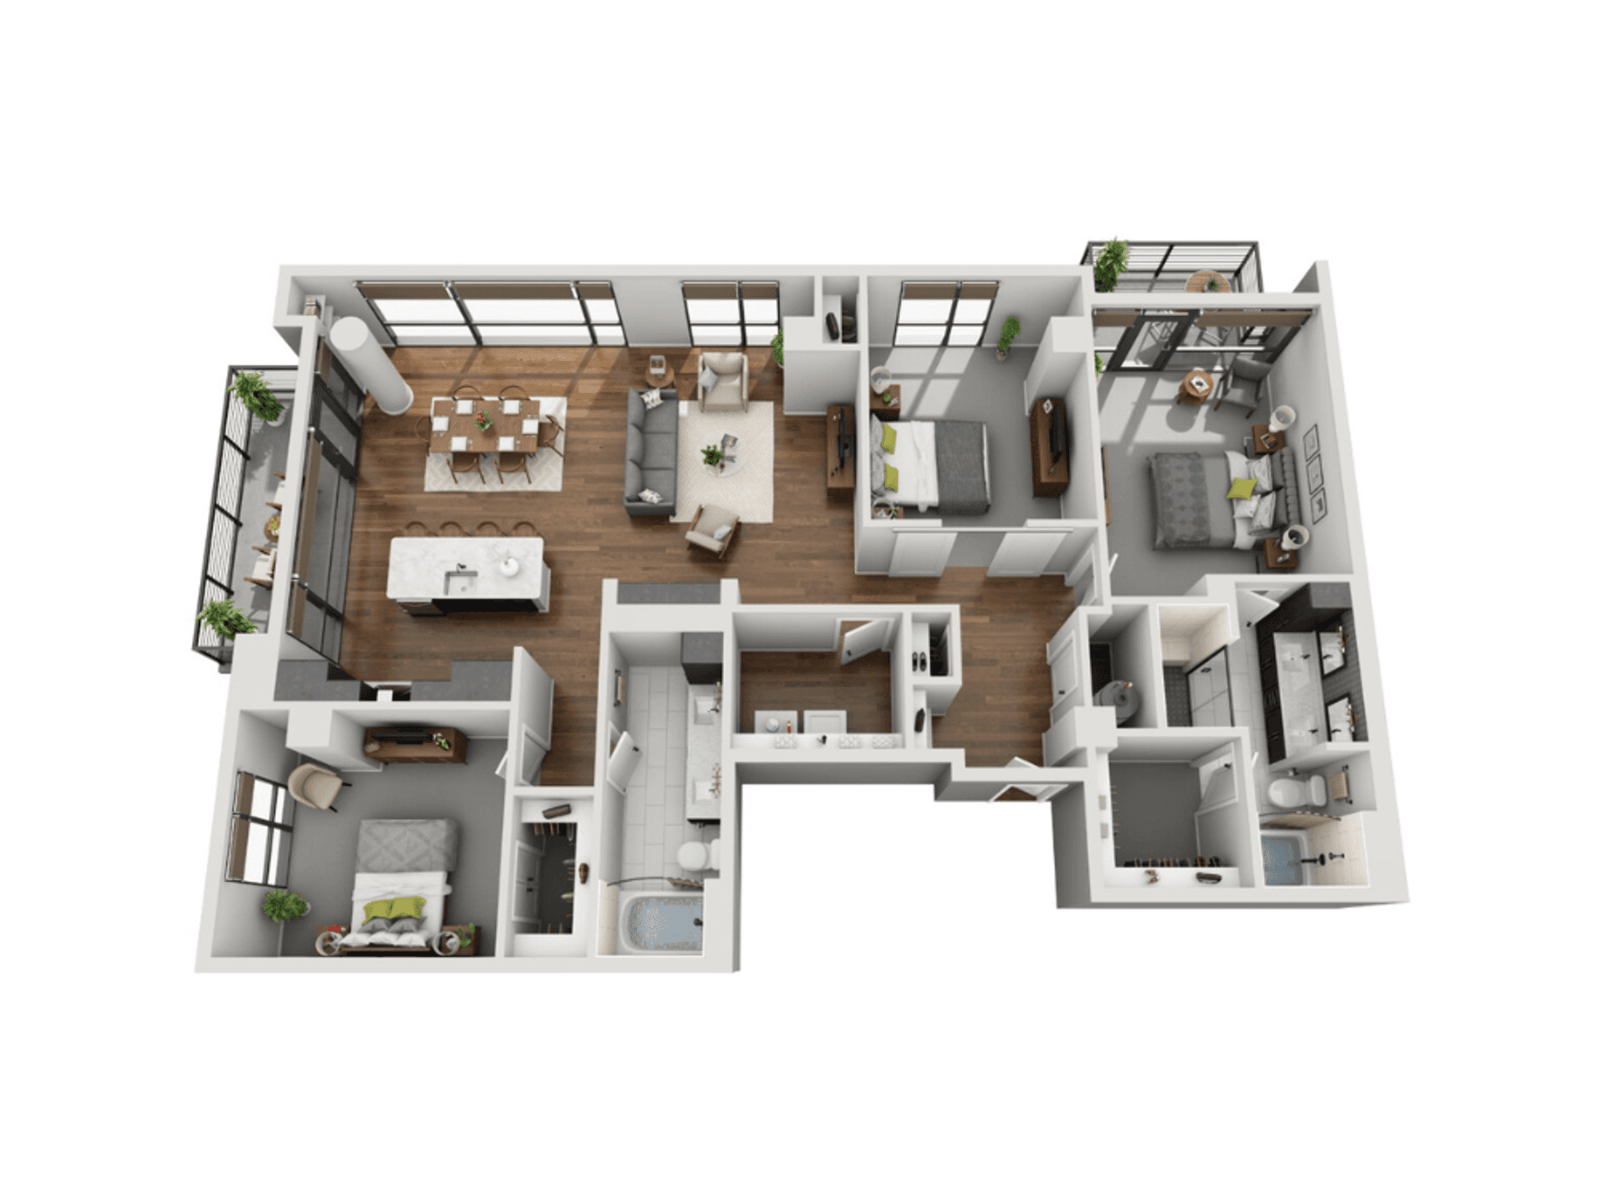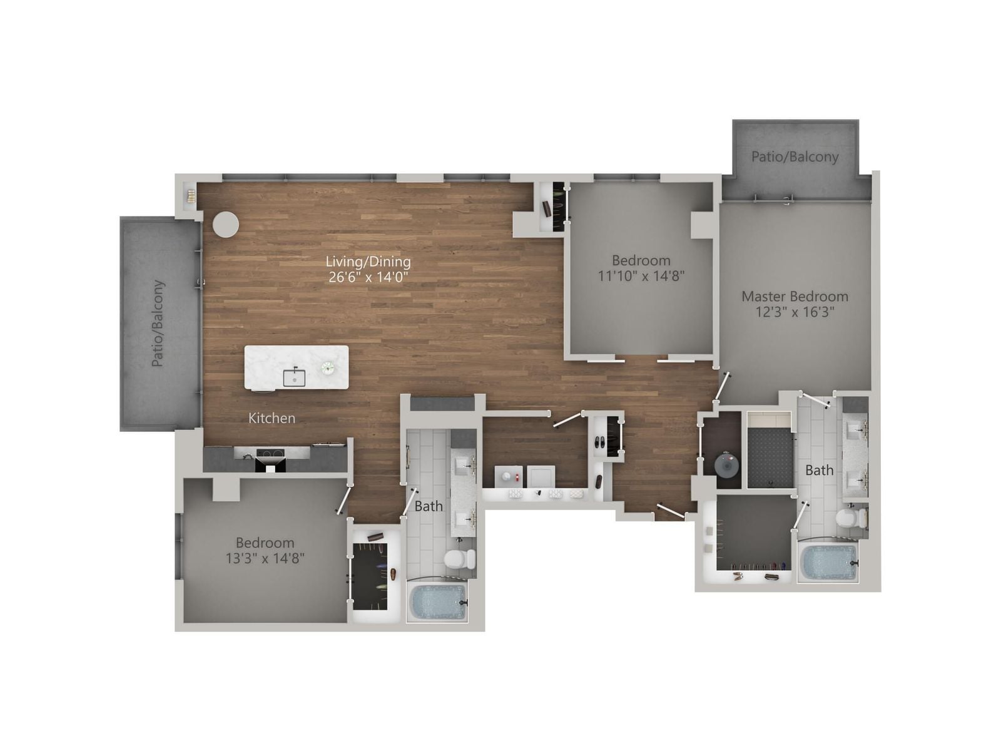
Floor Plans
Luxury Living in Downtown Durham, NC
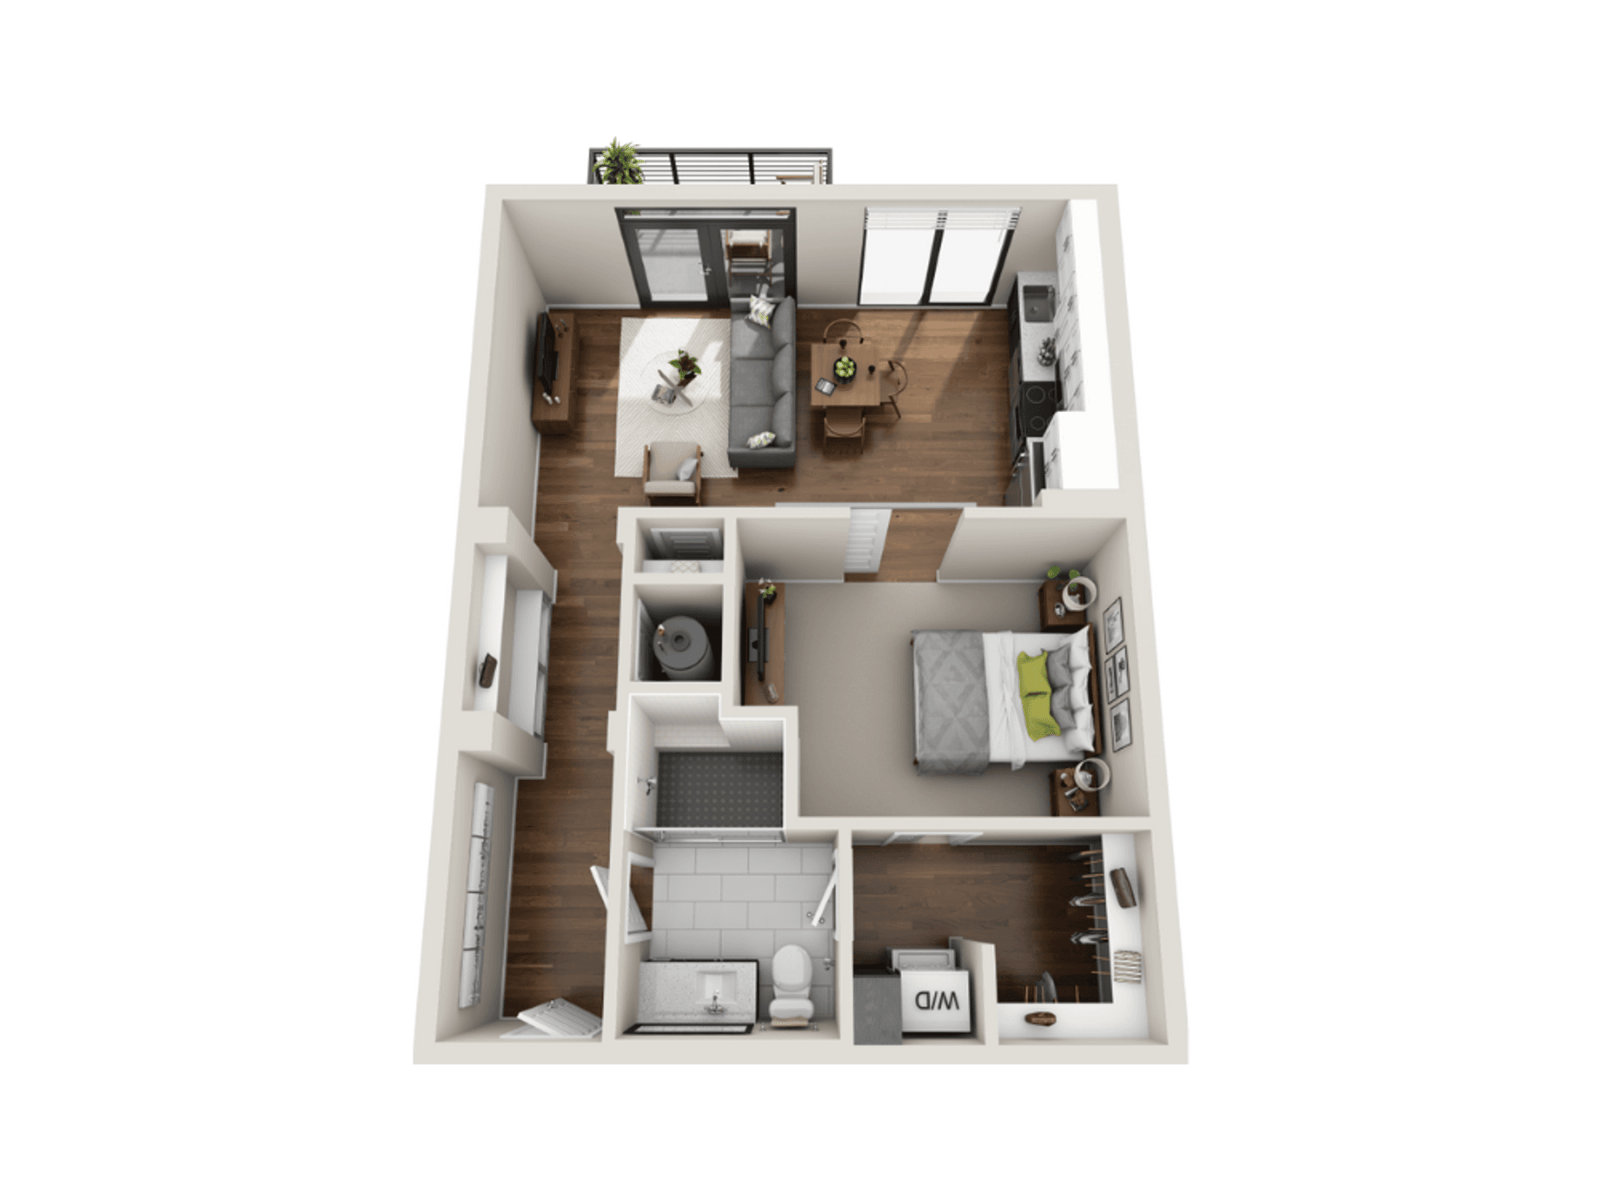
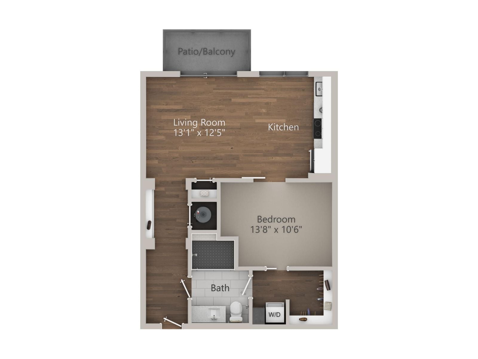
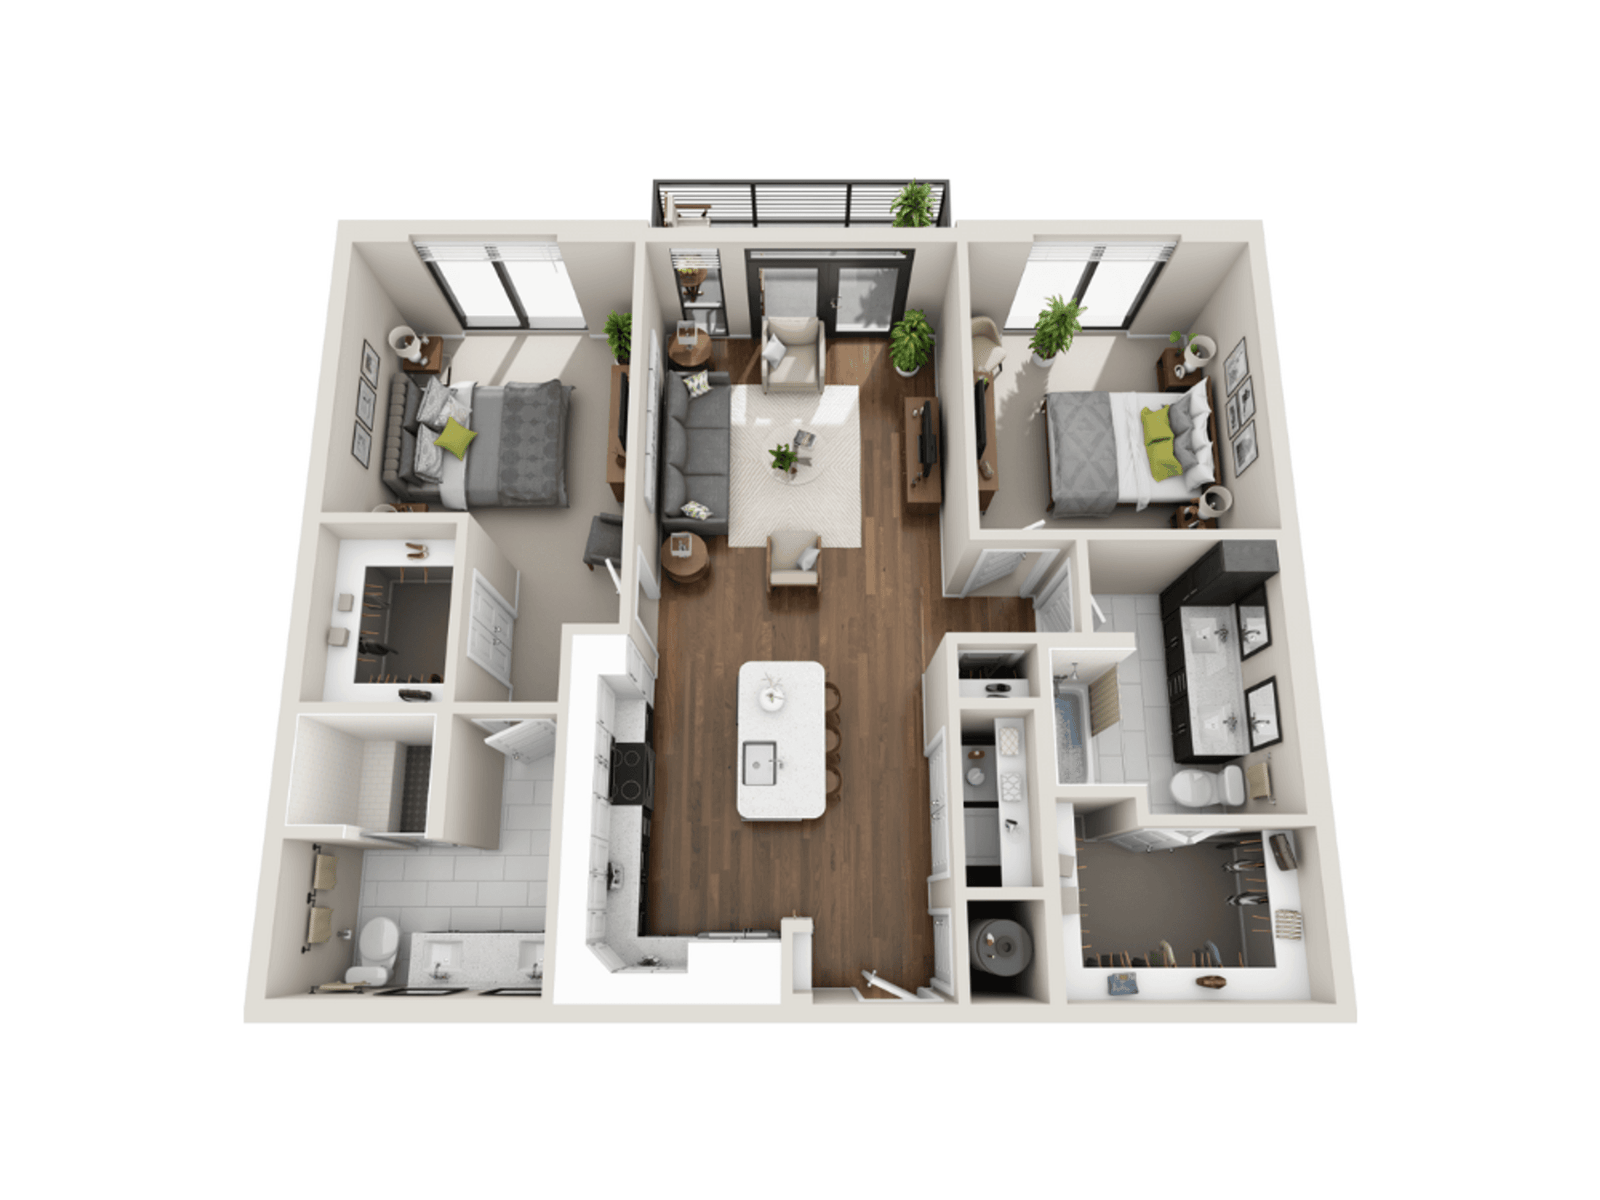
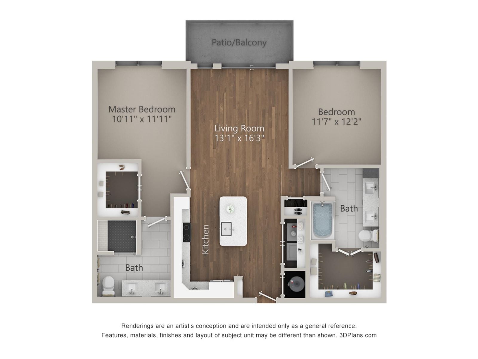
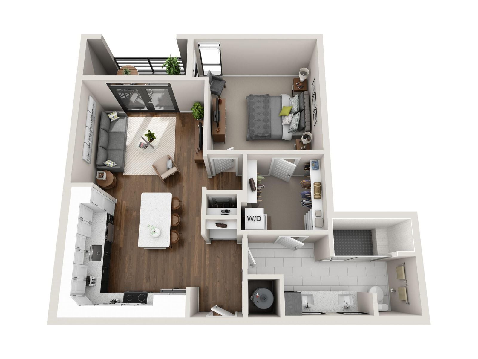
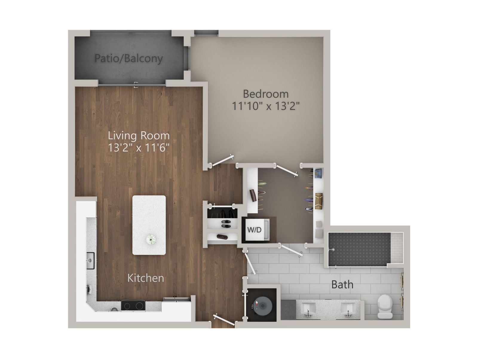
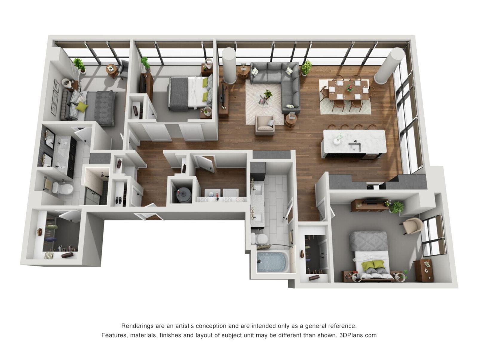
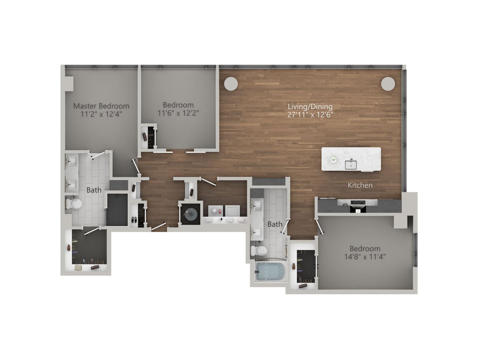
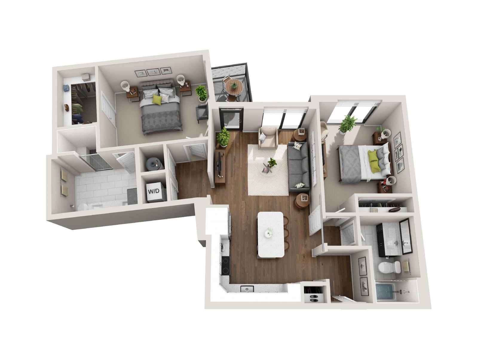
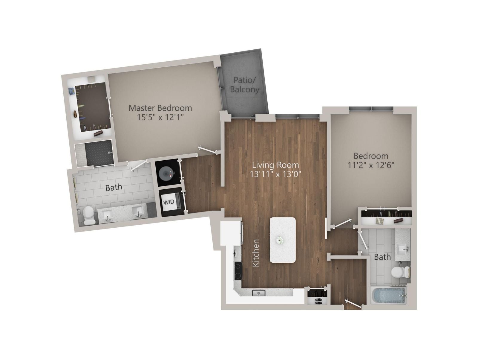
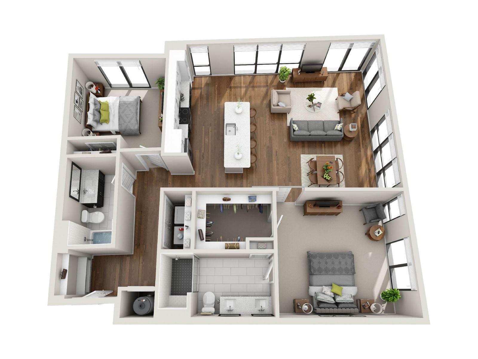
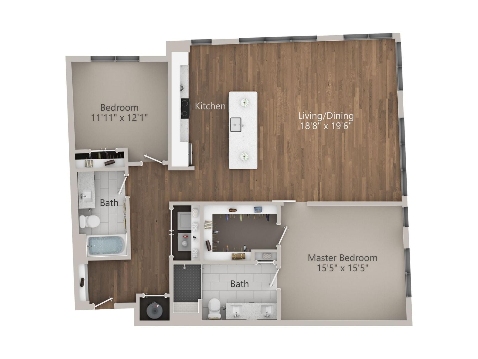
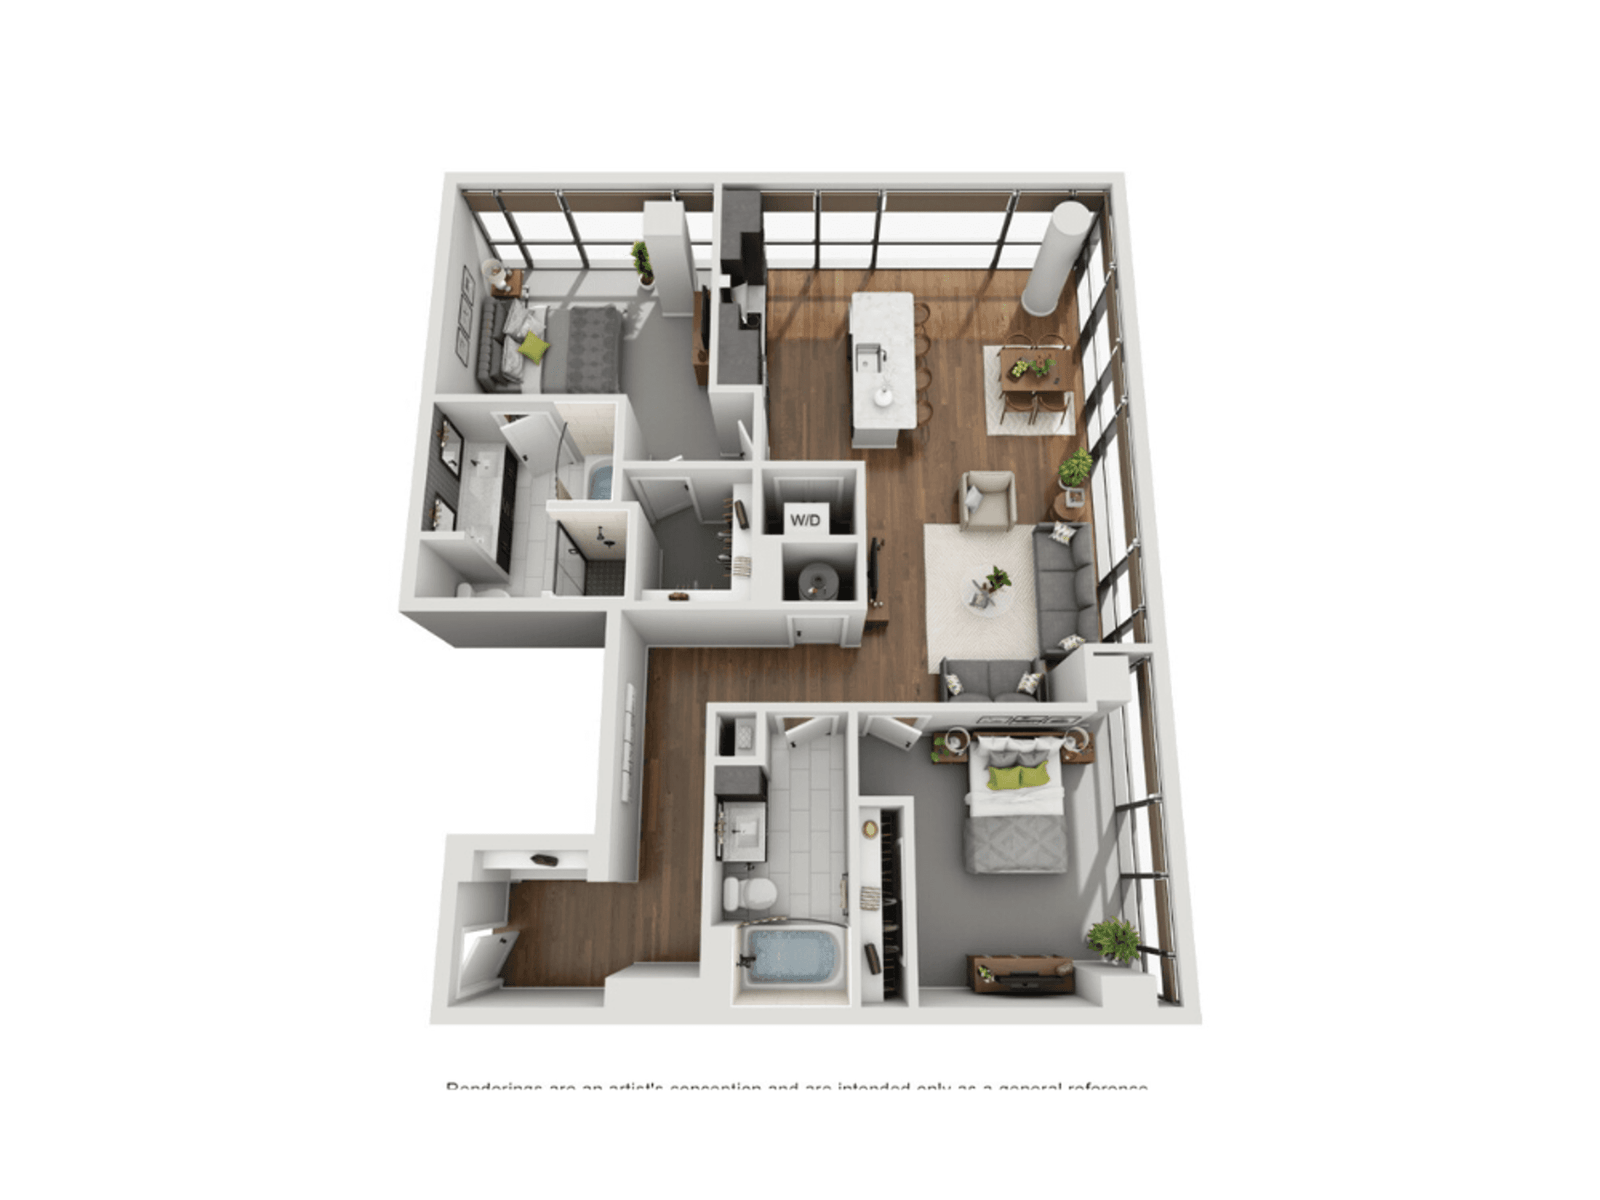
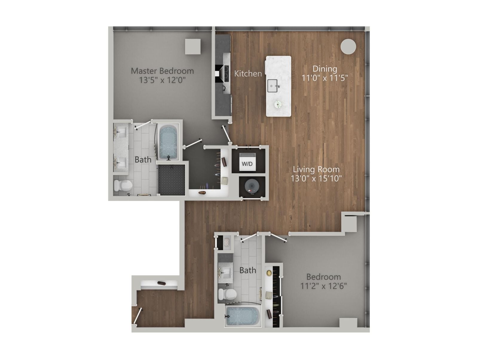
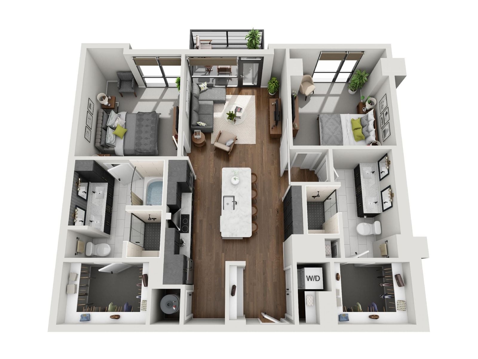
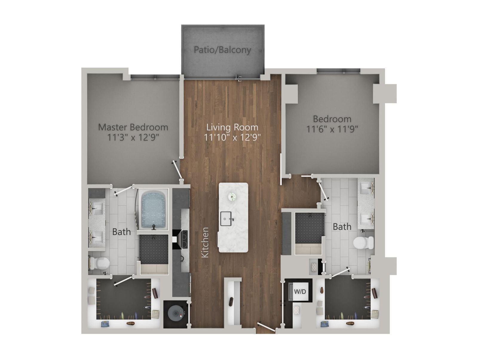
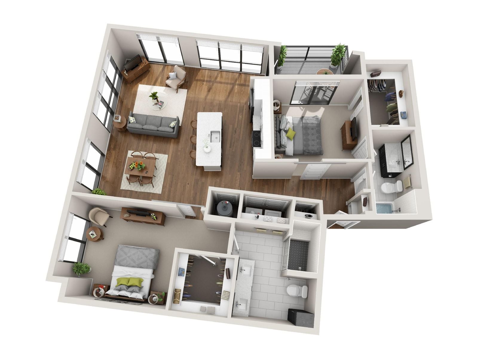
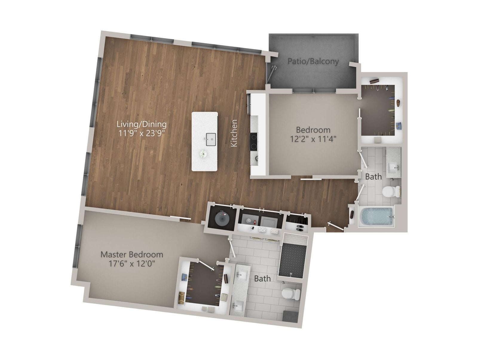
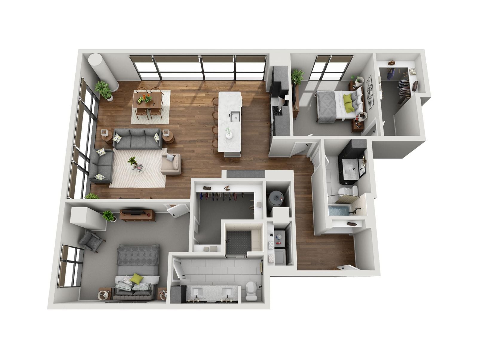
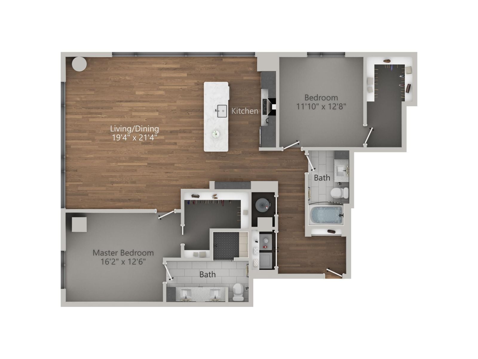
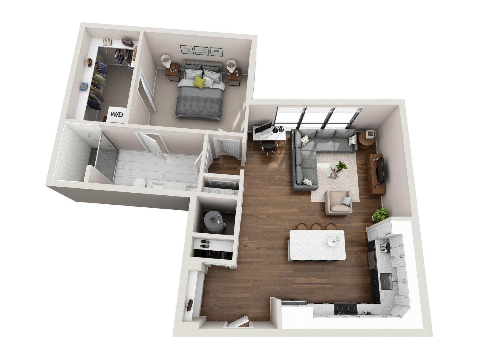
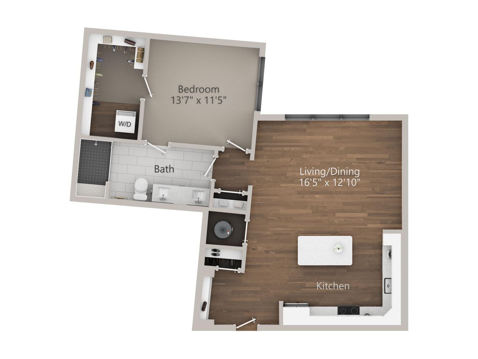
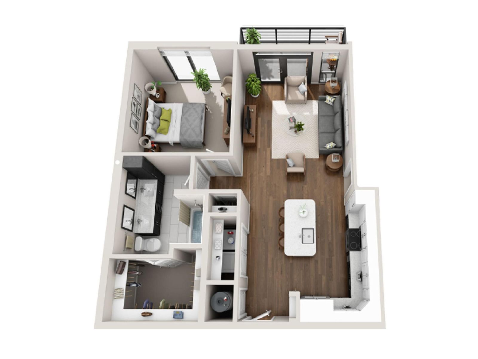
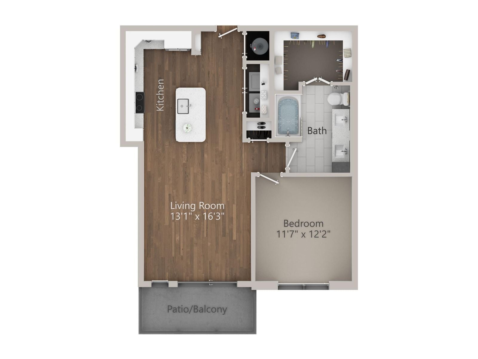
Explore the array of spacious and meticulously designed floor plans at Van Alen Apartments, where elegance meets practicality. Each studio, one-, two-, and three-bedroom layout is tailored to maximize your living space and enhance your lifestyle.
0 floor plans
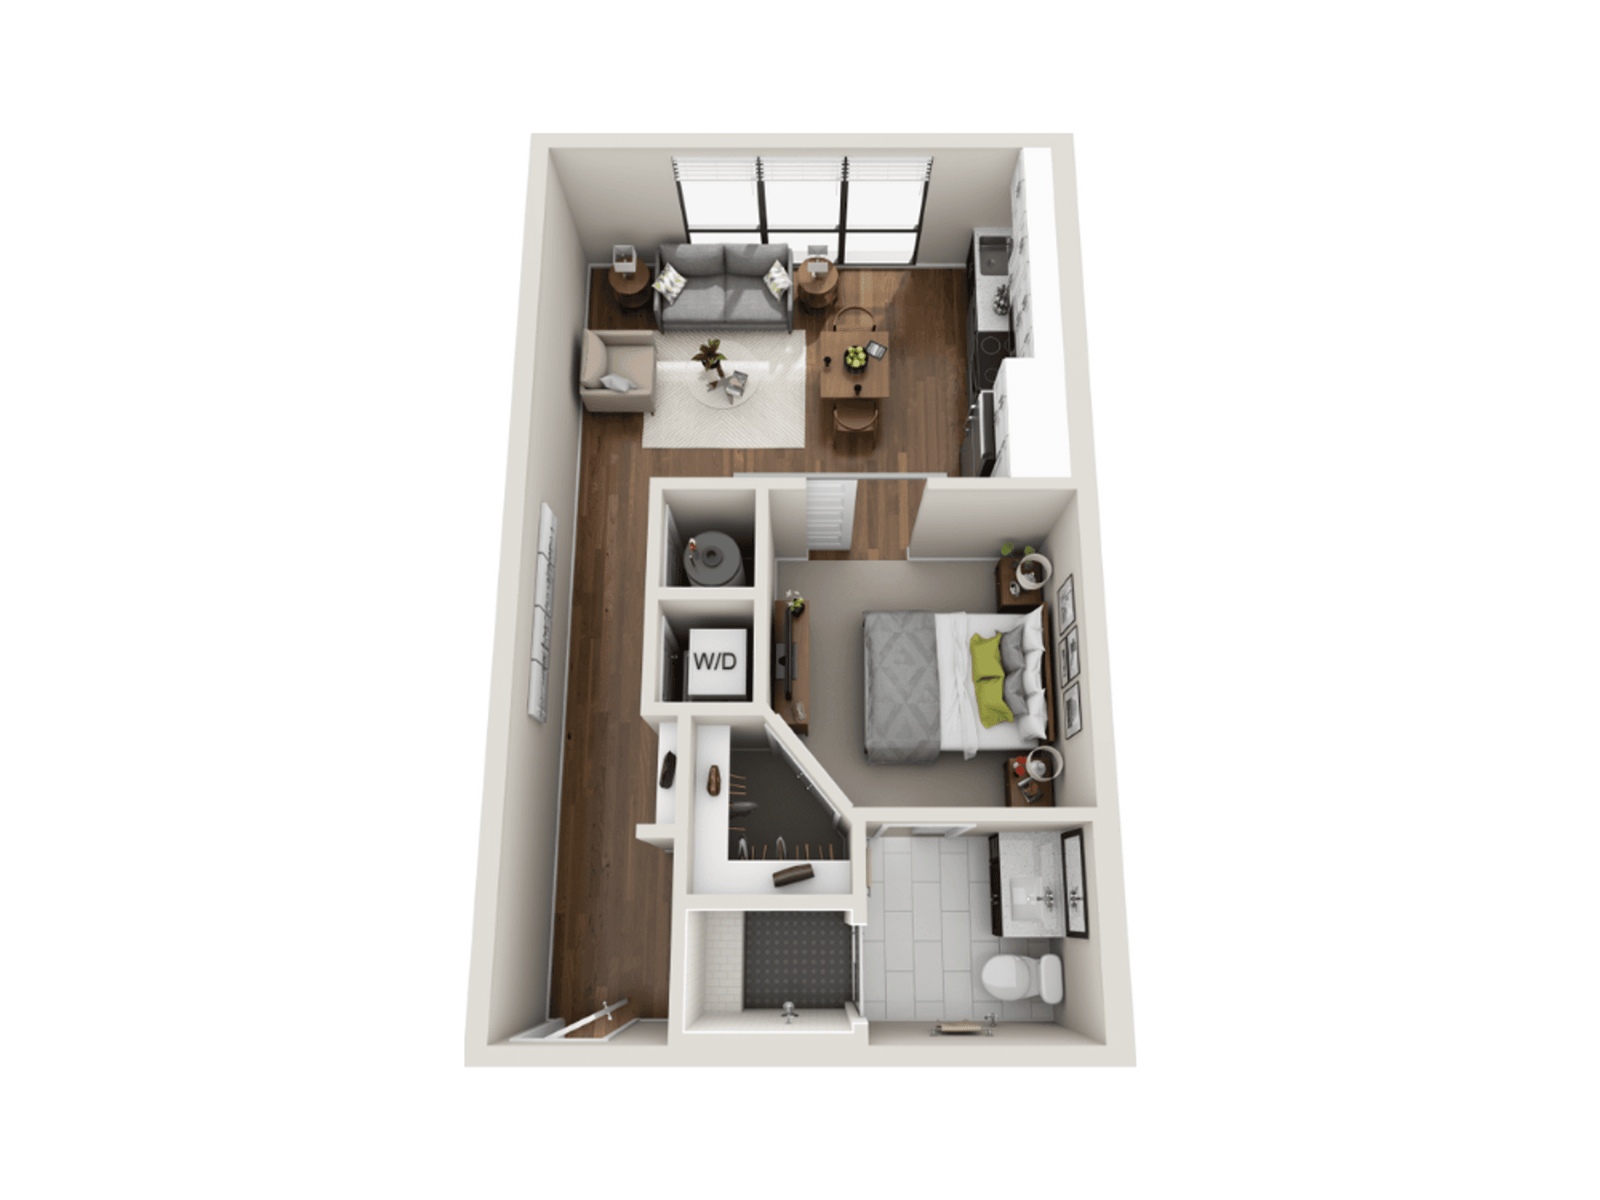
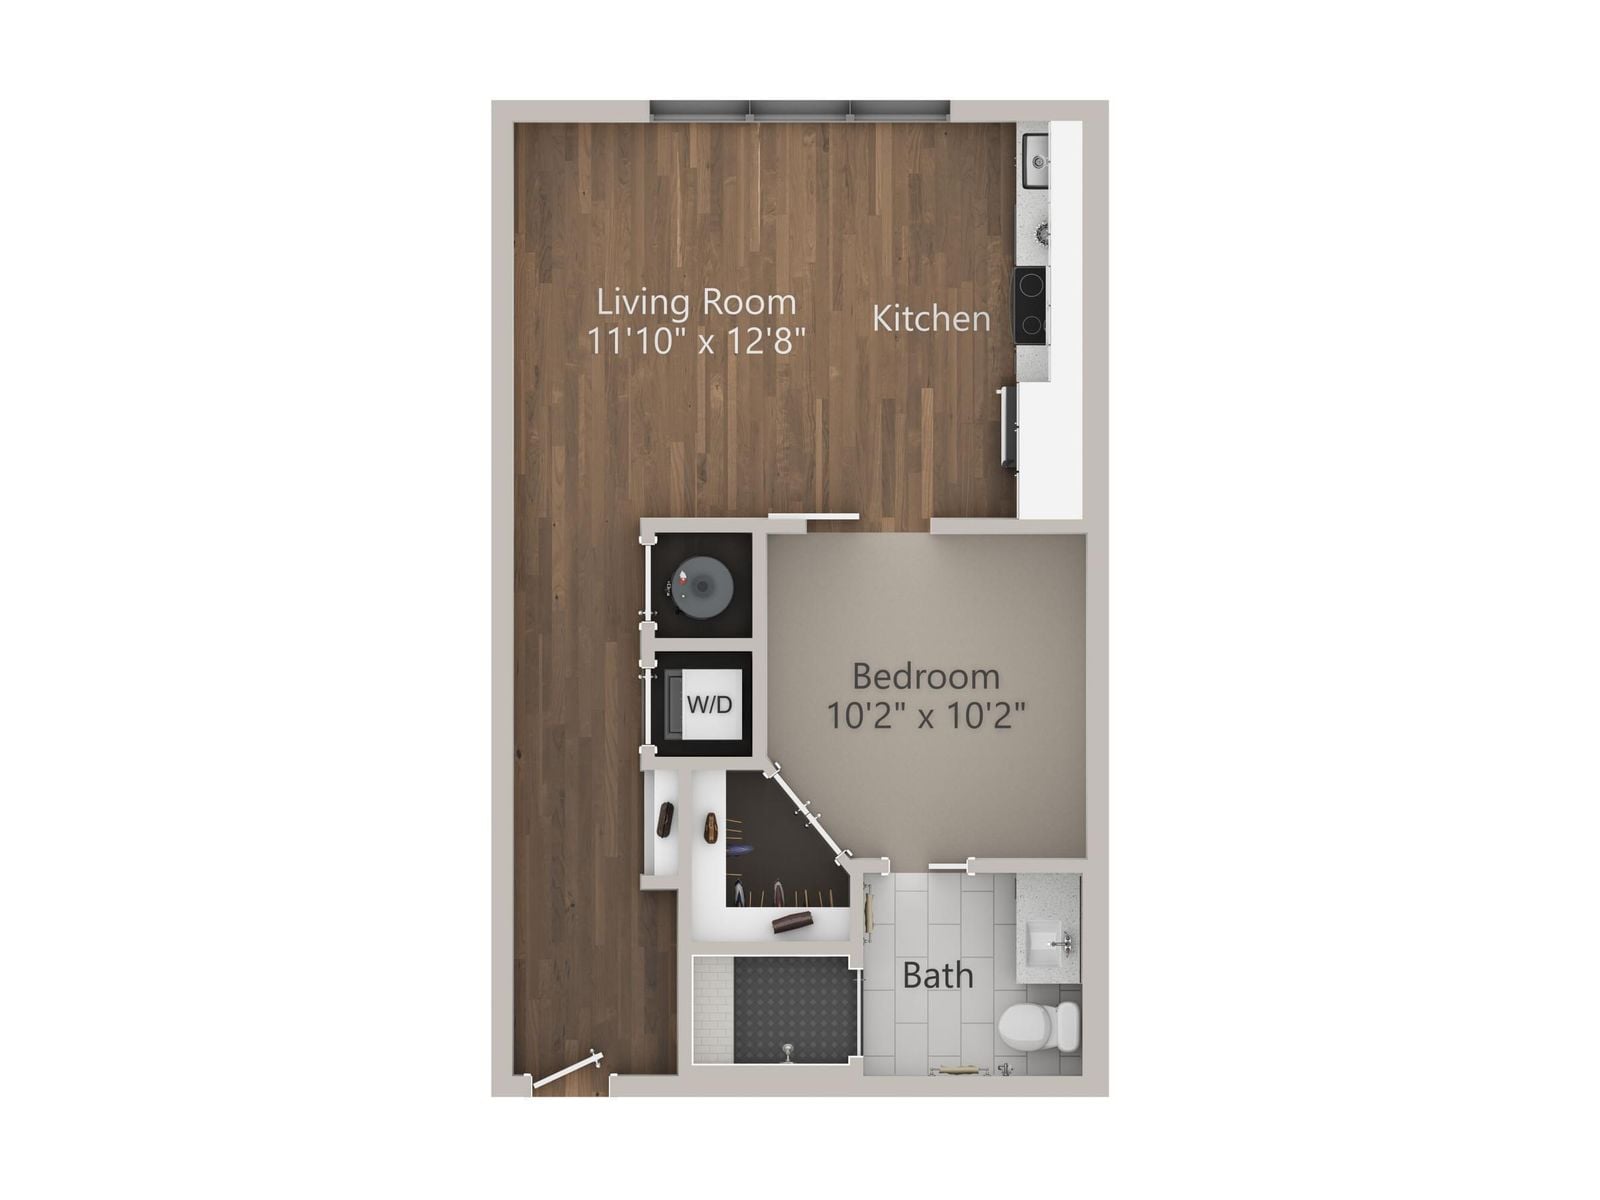
A1
$1597 /mo
Studio | 1 Bath | 615 SF
Available Today
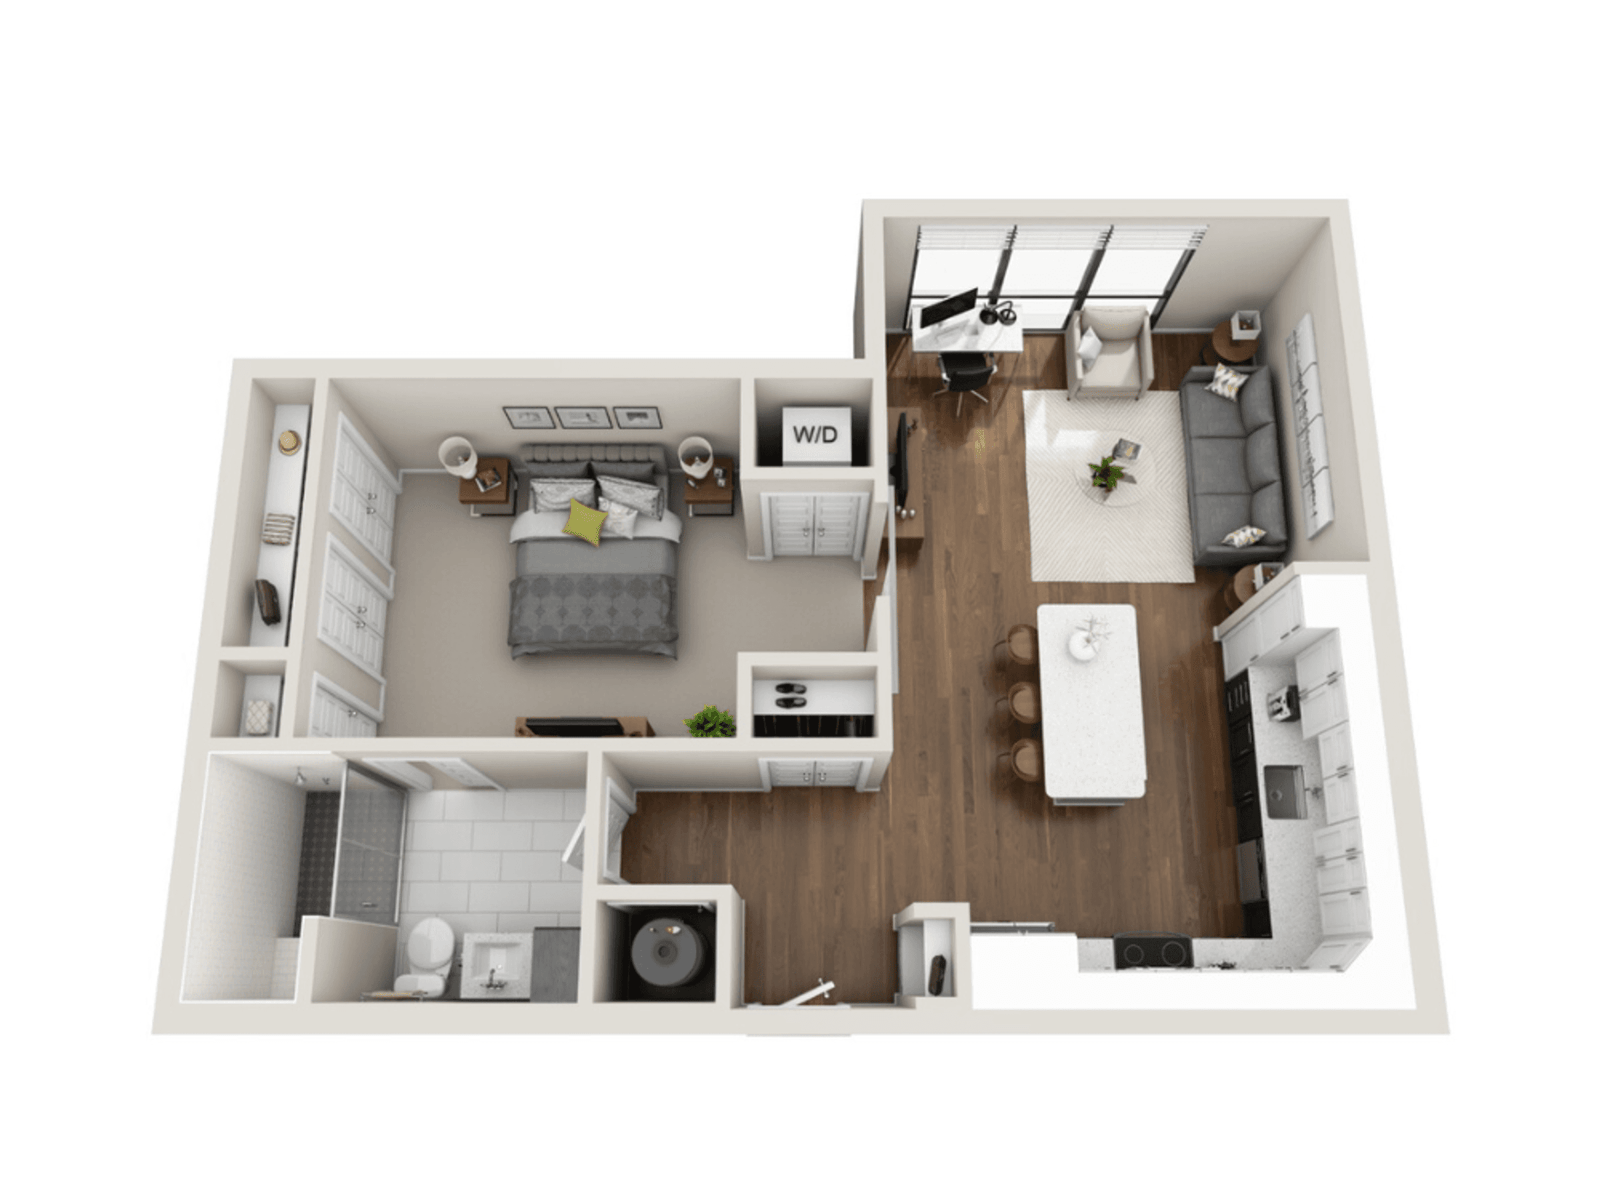
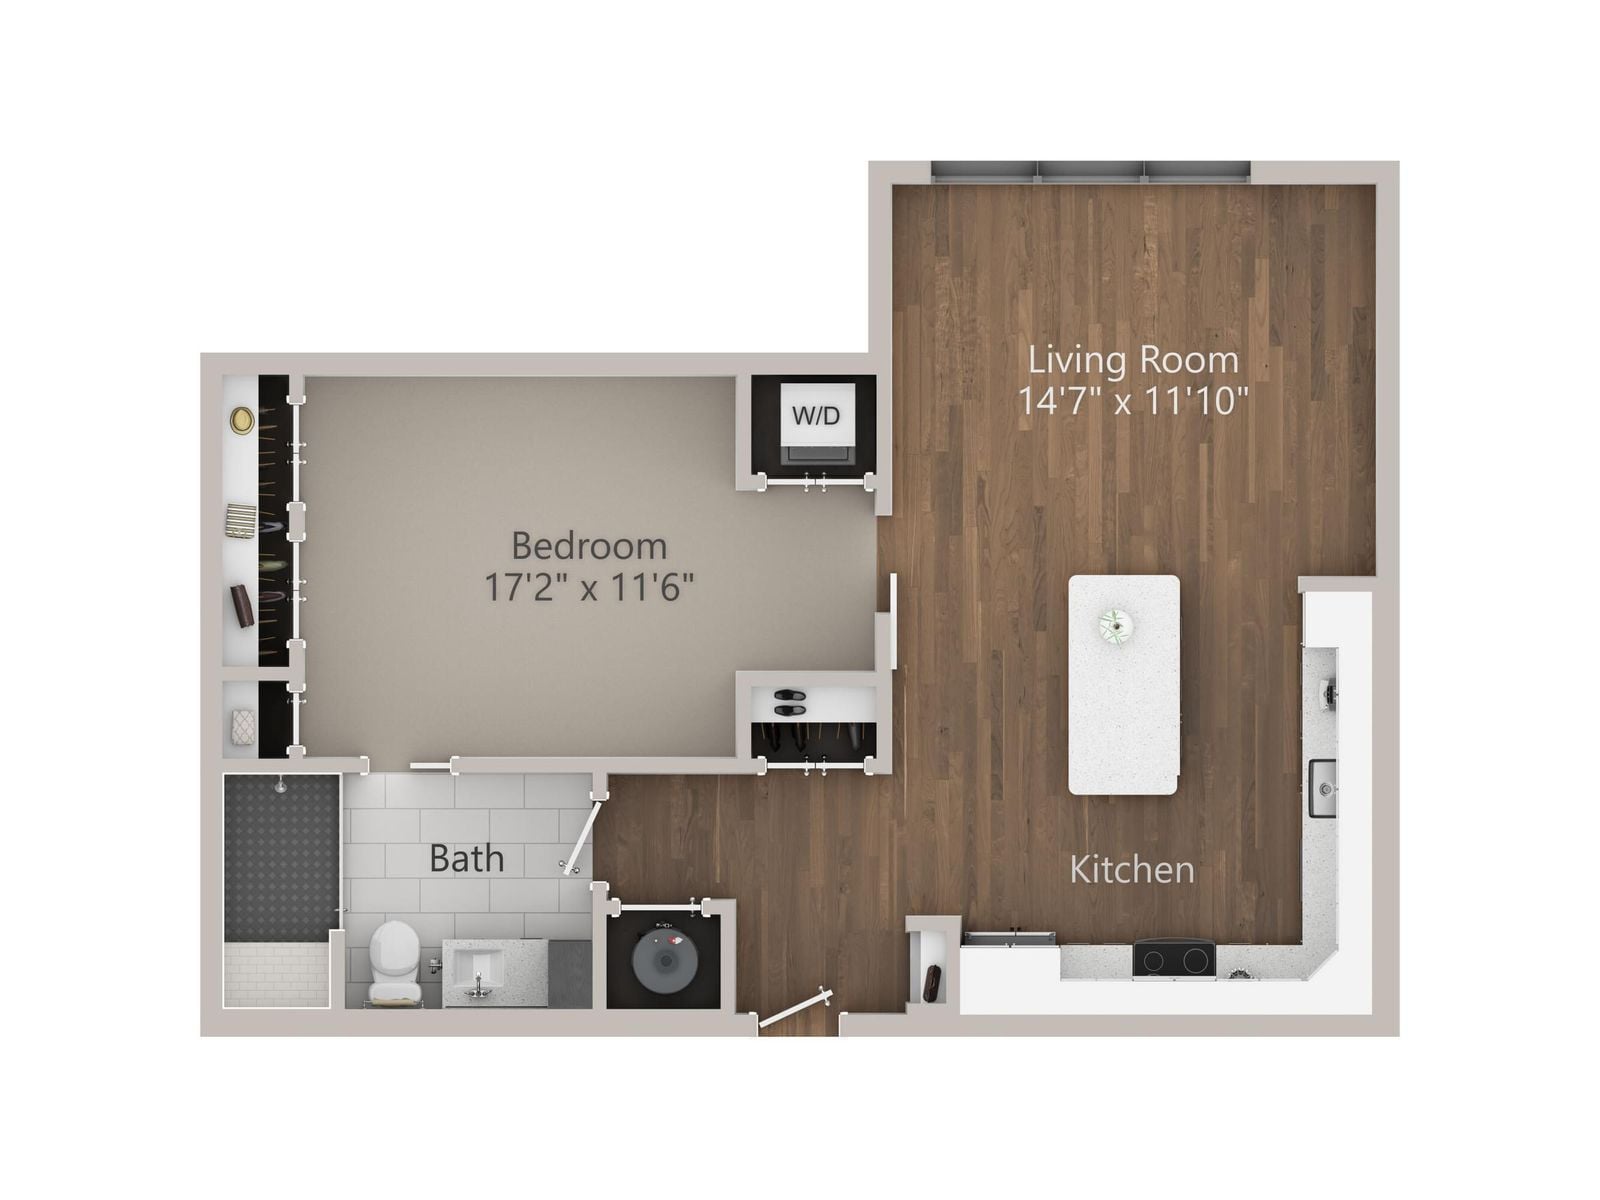
A2
$1738 /mo
1 Bed | 1 Bath | 725 SF
Available Today
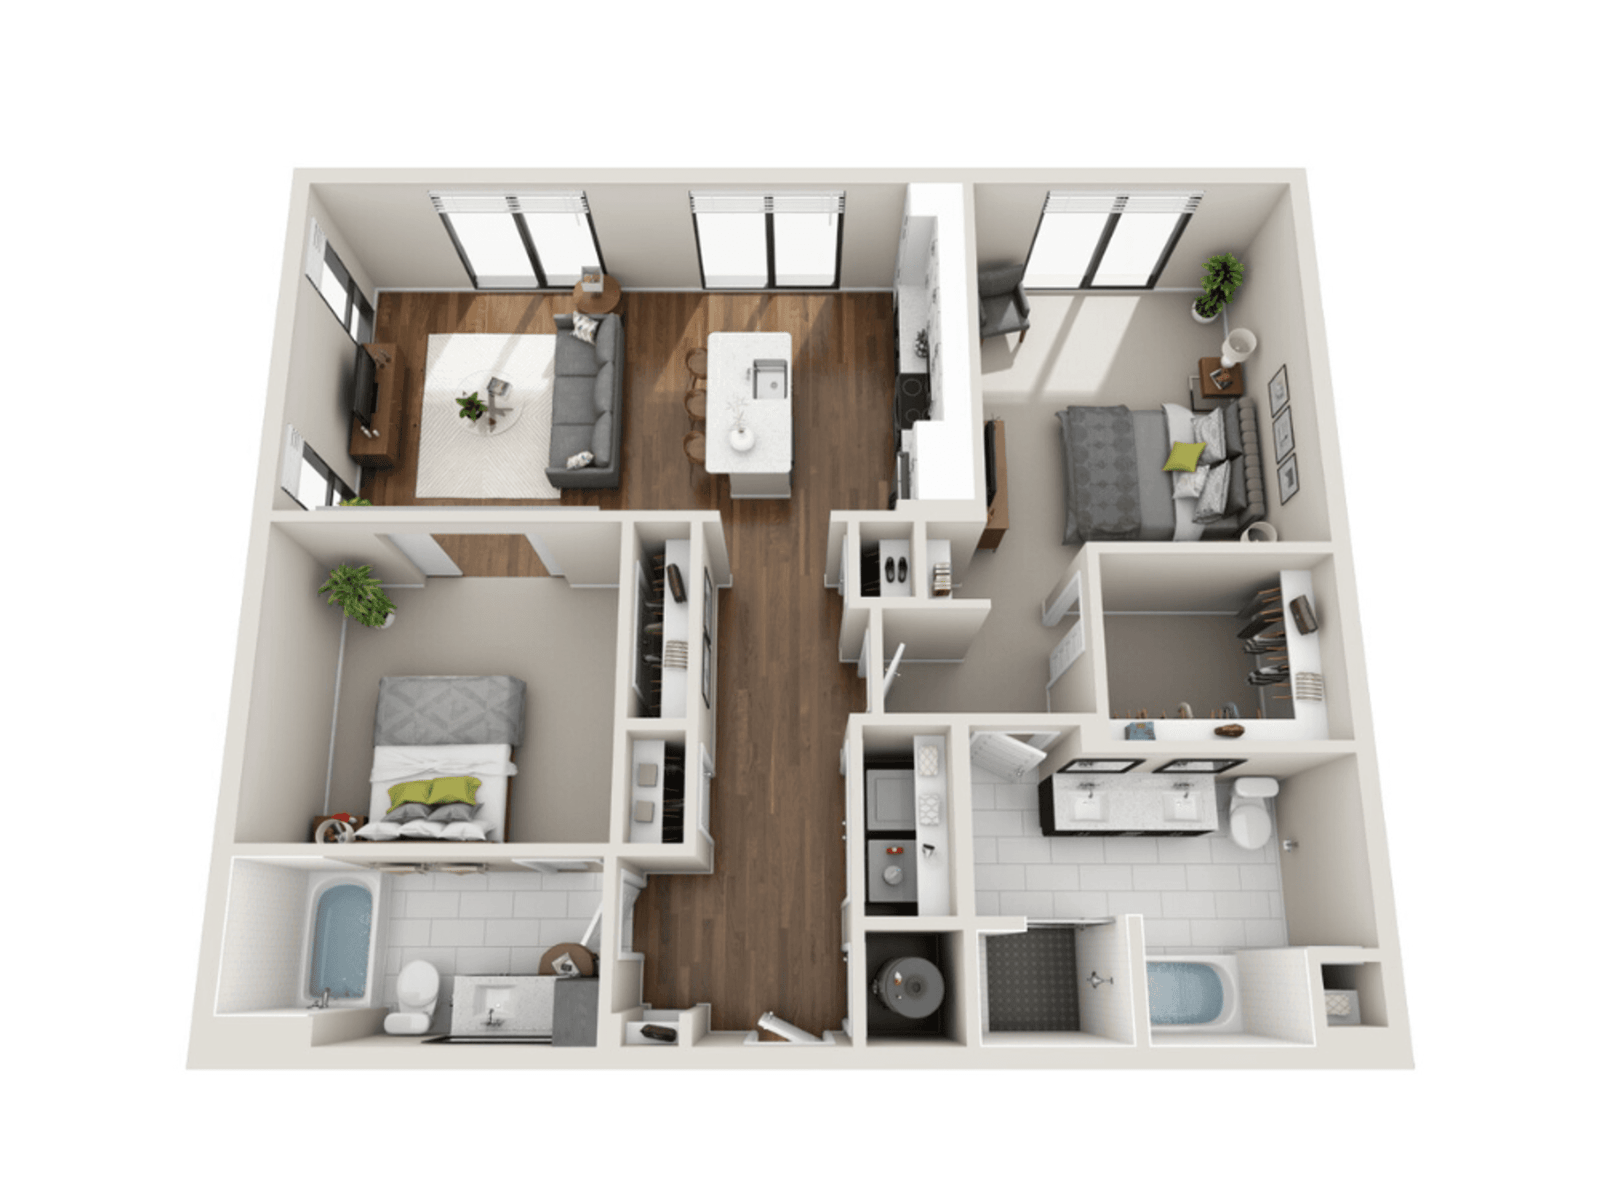
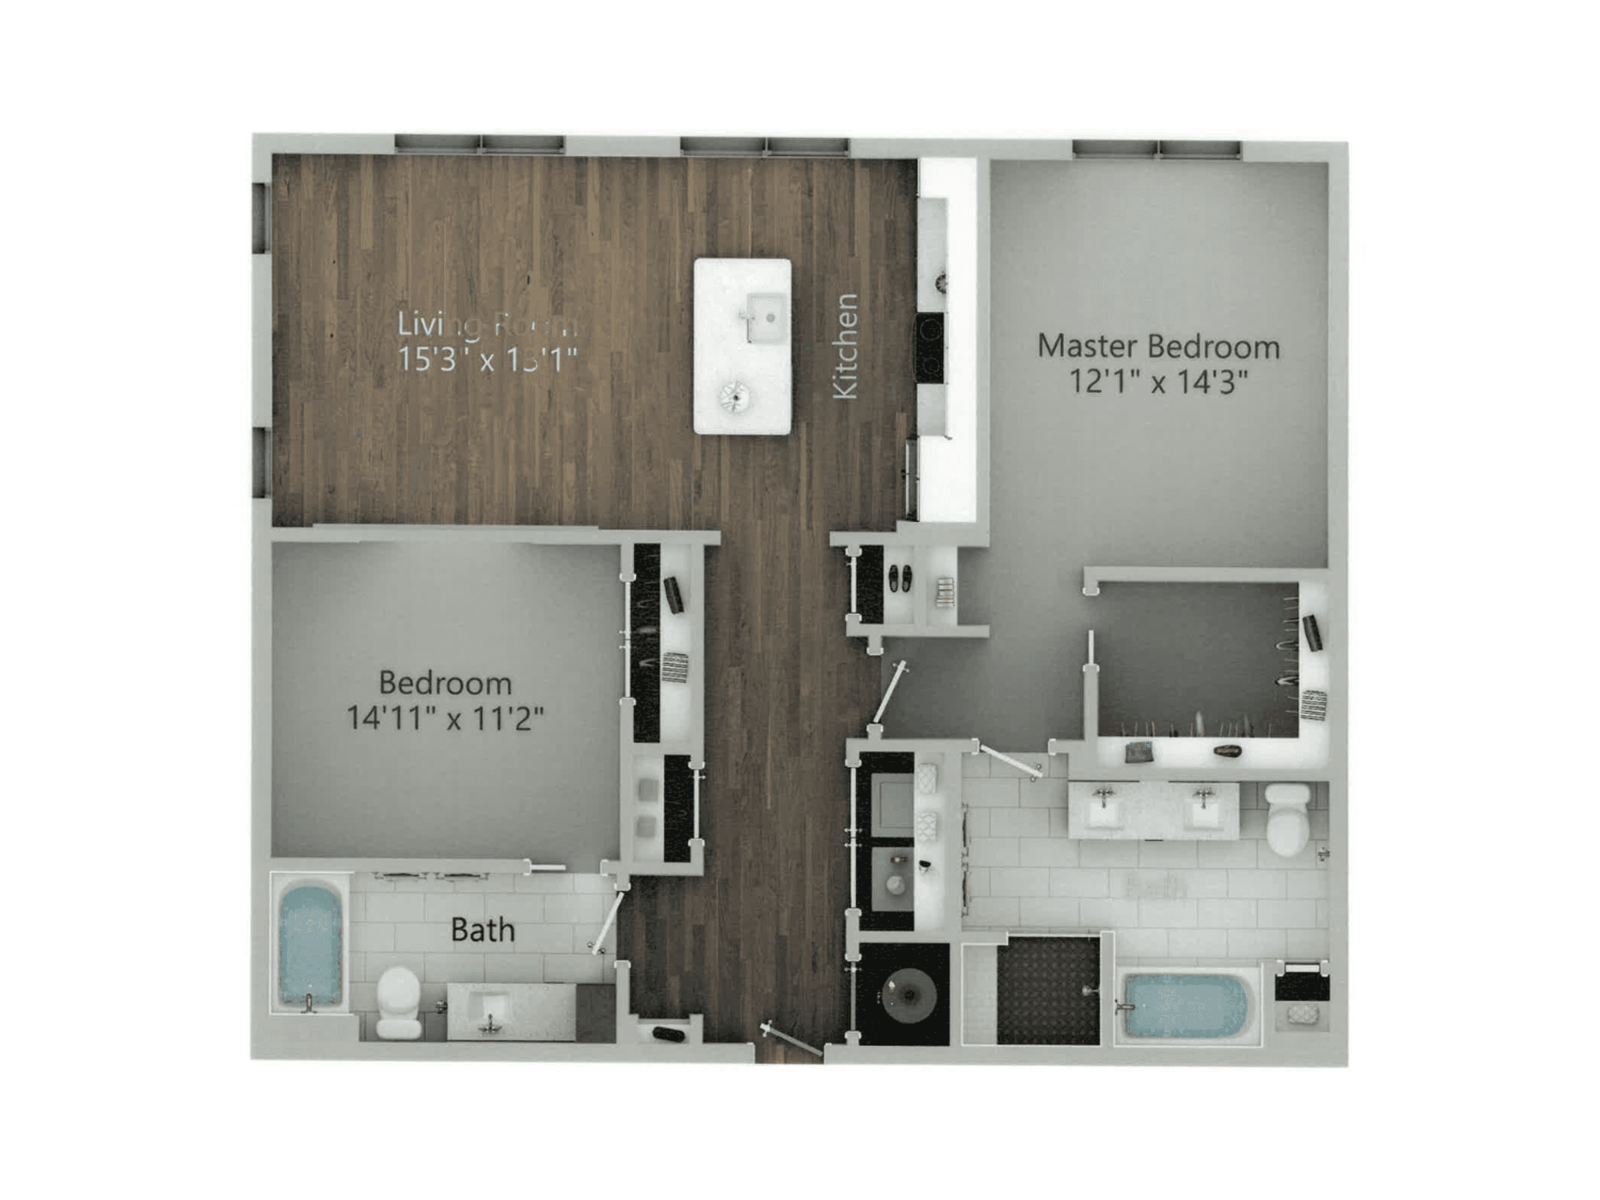
B1
$2586 /mo
2 Bed | 2 Bath | 1105 SF
Available Today
B2
$2776 /mo
2 Bed | 2 Bath | 1168 SF
Available Tue, Oct 20, 2026
A5
$2112 /mo
1 Bed | 1 Bath | 796 SF
Available Today
A6
$2197 /mo
1 Bed | 1 Bath | 816 SF
Available Wed, Oct 14, 2026
C1
$4104 /mo
3 Bed | 2 Bath | 1704 SF
Available Wed, Sep 30, 2026
B4
$2637 /mo
2 Bed | 2 Bath | 1109 SF
Available Today
B3
$2976 /mo
2 Bed | 2 Bath | 1378 SF
Available Fri, Oct 9, 2026
A3
$1757 /mo
1 Bed | 1 Bath | 741 SF
Available Today
A7
Call for Pricing
1 Bed | 1 Bath | 944 SF
Currently Unavailable
TB7
Call for Pricing
2 Bed | 2 Bath | 1380 SF
Currently Unavailable
TB6
Call for Pricing
2 Bed | 2 Bath | 1149 SF
Currently Unavailable
TA8
Call for Pricing
1 Bed | 1 Bath | 846 SF
Currently Unavailable
PENTHOUSE
Call for Pricing
3 Bed | 2 Bath | 1759 SF
Currently Unavailable
B5
Call for Pricing
2 Bed | 2 Bath | 1375 SF
Currently Unavailable
TB8
Call for Pricing
2 Bed | 2 Bath | 1480 SF
Currently Unavailable
A4
Call for Pricing
1 Bed | 1 Bath | 873 SF
Currently Unavailable
A8
Call for Pricing
1 Bed | 1 Bath | 721 SF
Currently Unavailable
Tailored Living Spaces Await
Schedule a Tour
Whether you’re a young professional seeking a sleek studio or a larger unit to share, Van Alen offers a perfect foundation for your vibrant downtown living. Discover your ideal home with us and start living your dream.