Skip to main content
Home
Floor Plans
Amenities
Community Amenities
Home Design
Virtual Tours
Gallery
Neighborhood
Reviews
FAQs
Residents
Events
VIP Program
Preferred Employer Program
Guest Suite
Pay Rent
Contact
Apply Today
Schedule a Tour
984-253-4937
Floor Plans
Amenities
Neighborhood
Virtual Tours
Apply
Floor Plans
Amenities
Community Amenities
Home Design
Virtual Tours
Gallery
Neighborhood
Reviews
FAQs
Residents
Events
Preferred Employer Program
VIP Program
Guest Suite
Pay Rent
NWR Standard
Contact
Apply Today
Schedule a Tour
All Floor Plans
Floor Plan:
A5
1
/ 2
Floor Plan
Virtual Tour
5 Available
Name
Total Monthly Leasing Price
Available
5301
$2,054
/mo
Today
Apply
5357
$2,007
/mo
11/24/26
Apply
5308
$2,007
/mo
11/26/26
Apply
5201
$2,057
/mo
01/08/27
Apply
5408
$2,032
/mo
01/09/27
Apply
5 Available
5301
Apply
$2,054
/mo
5357
Apply
$2,007
/mo
5308
Apply
$2,007
/mo
5201
Apply
$2,057
/mo
5408
Apply
$2,032
/mo
Floor Plan
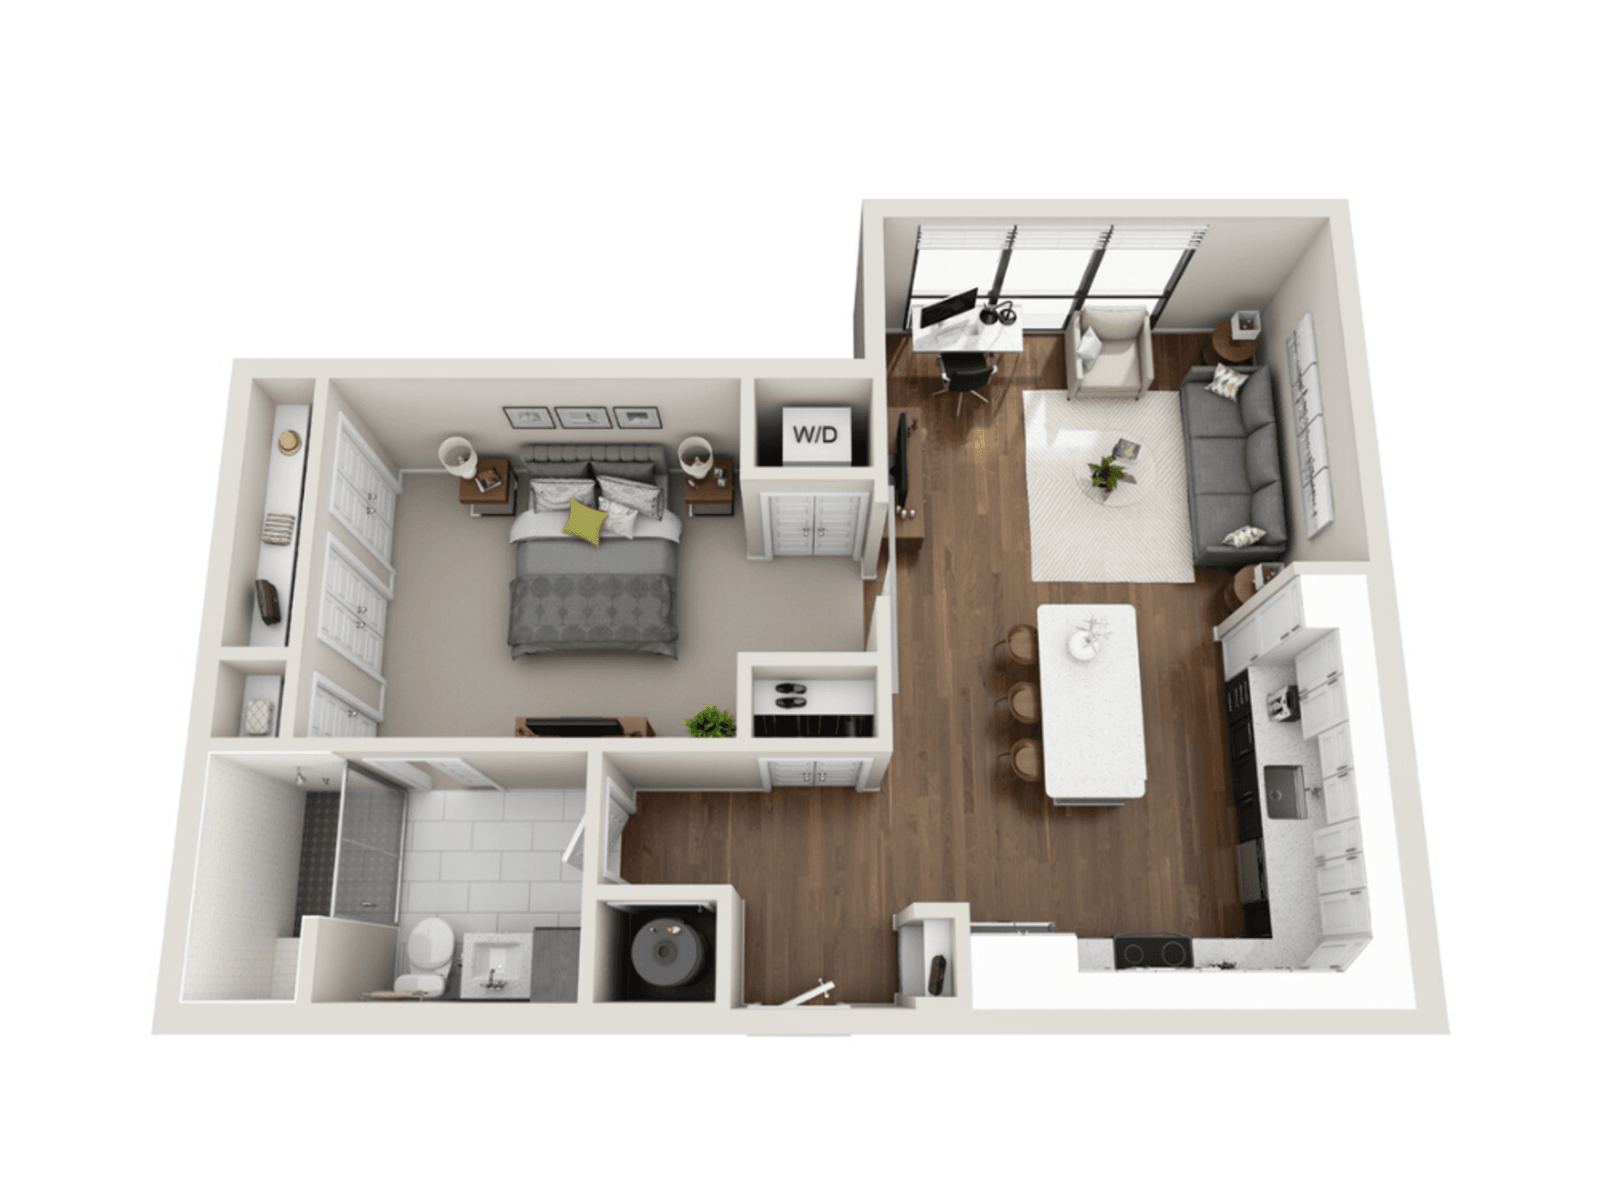
A5
Beds/Baths
1 BR / 1 BA
796
Sq Ft
Starting at
$2,007
/mo
Available
Today
5 Available
Name
Total Monthly Leasing Price
Available
5301
$2,054
/mo
Today
Apply
5357
$2,007
/mo
11/24/26
Apply
5308
$2,007
/mo
11/26/26
Apply
5201
$2,057
/mo
01/08/27
Apply
5408
$2,032
/mo
01/09/27
Apply
5 Available
5301
Apply
$2,054
/mo
5357
Apply
$2,007
/mo
5308
Apply
$2,007
/mo
5201
Apply
$2,057
/mo
5408
Apply
$2,032
/mo